
Italian Kitchens for
Miami Condominiums
From Brickell penthouses to oceanfront residences in Bal Harbour and Key Biscayne, condo kitchens follow their own rules. Here is how we design, deliver, and install Italian cabinetry in South Florida's high-rise buildings.
A condo kitchen renovation with Italian cabinetry in Miami takes 14 to 16 weeks from design approval to completed installation, and the work inside your residence usually lasts one to two weeks. What sets a condominium project apart is the building itself: association approval, insurance certificates, reserved freight elevator time, permitted work hours, and a layout planned around fixed plumbing and ventilation risers.
The Process
The Condo Kitchen Renovation Process in Miami
Every building has its own rules, so we plan the project around them from the first meeting.
- 01
Review the Building Rules
Most Miami associations ask for an alteration application, a certificate of insurance from each contractor, and drawings for any plumbing or electrical changes. We review your building's requirements at the start and prepare the cabinetry drawings and specifications your application needs.
- 02
Design Around Fixed Risers
Plumbing stacks, ventilation shafts, and structural columns stay where the building placed them. Our designers plan the layout around them in 3D and use Italian modular systems with custom sizing to recover every usable inch.
- 03
Production and Shipping
Your cabinetry is made to order in Italy in four to five weeks and travels by insured ocean freight to the Port of Miami. Once it clears customs, we book the delivery date with building management.
- 04
Freight Elevator and Protection
Deliveries arrive within the building's reserved window and move through service corridors with floor and wall protection, so common areas look exactly as they did before.
- 05
Installation Within Permitted Hours
Our certified installers work inside the hours your building allows, complete a standard condo kitchen in about a week, and walk you through the finished space before handing it over.
Design for High-Rise Living
Condo Kitchen Design for High-Rise Living
Open floor plans, walls of glass, and shared ventilation shape the best kitchens in Miami towers.
Integrated Appliances
Panel-ready refrigeration and dishwashers disappear behind matching fronts, so an open kitchen reads as part of the living room. Miele built-in appliances are planned into the cabinetry from the first layout.
Recirculating Ventilation
Many towers restrict exterior venting, which makes recirculating hoods and downdraft systems with high-efficiency filters the standard choice for condo kitchens.
Full-Height Storage
Tall units that run to the ceiling turn a single wall into pantry, appliance column, and display space, which matters most in compact layouts.
Islands and Peninsulas
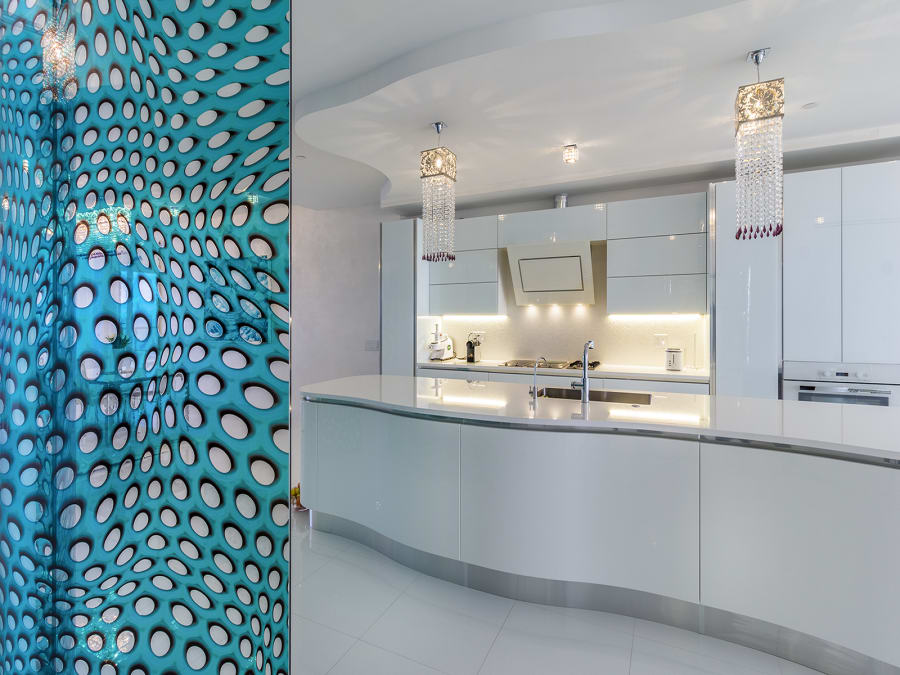
A slim island or peninsula gives a condo kitchen a place to cook, serve, and dine, and it frames the kitchen within an open living area.
Finishes for Light and Salt Air
Matte lacquer and Fenix NTM stay calm under strong sun through floor-to-ceiling glass, and marine-grade construction protects oceanfront residences. Our climate guide explains the details.
One Language Throughout
Wardrobes, bathroom vanities, and Pail interior doors in the same finishes continue the kitchen through the whole residence for a calm, coherent interior.
Condo Projects
Italian Kitchens in Miami Condominiums
A completed residence at St. Regis Bal Harbour and a Brickell penthouse client in their own words.
White and wood-tone cabinetry with Silestone countertops
The Pail doors completely transformed our penthouse. The hidden hinges, the flush finish, the way each door disappears into the wall. Worth every penny.
Budget
Condo Kitchen Renovation Cost in Miami
Condominium kitchens tend to sit in the first two kitchen ranges, while penthouses with large islands move higher.
Compact Condo Kitchens
Galley, L-shaped, and open layouts with laminate or Fenix NTM fronts, quality drawer systems, and a quartz or sintered stone countertop.
Penthouses and Large Residences
Larger plans with an island, tall appliance columns, and lacquer, wood veneer, or glass finishes, often extended with a bar or pantry unit.
See the full Italian kitchen cost guide for every range and the factors behind each quote.
Visit Us
Visit Our Miami and Boca Raton Showrooms
Bring your floor plan and building name, and we will show you finishes and layouts suited to your residence.
Keep Planning
Related Guides
Common Questions
Frequently Asked Questions
Do I need association approval to renovate a condo kitchen in Miami?
In most buildings, yes. Associations usually ask for an alteration application, certificates of insurance from every contractor, and drawings for plumbing or electrical changes, and some changes also need a city permit. Requirements vary by building, so we review your association's rules at the start and prepare the cabinetry drawings for your application.
How long does a condo kitchen renovation take?
The full project takes 14 to 16 weeks from design approval, most of it manufacturing in Italy and ocean freight. The installation inside your residence usually takes one to two weeks.
How much does a condo kitchen renovation cost in Miami?
Compact Italian condo kitchens usually fall between $25,000 and $50,000, while penthouse kitchens with islands and premium finishes reach $50,000 to $100,000 and above. Our cost guide explains each range.
Can the kitchen be moved to a different wall in a condo?
Plumbing and ventilation risers limit how far sinks and cooktops can move, and larger changes need association approval and a licensed plumber. We design around the fixed points first and often find that a new layout within the same footprint gives you the space you want.
Which range hood works in a condominium?
Where the building restricts exterior venting, recirculating hoods or downdraft systems with high-efficiency filters are the usual solution. We confirm your building's ventilation rules before finalizing the design.
Do you coordinate delivery and installation with building management?
Yes. We provide insurance certificates, reserve the freight elevator, schedule deliveries within the permitted window, and work inside the hours your building allows.
Plan Your Condo Kitchen
Share your floor plan and building name, and our designers will prepare a layout that fits your residence and your association's rules. The first consultation is complimentary.
Book a Consultation